- Price
- $3,599,000
- Beds
- 5
- Baths
- 4.5
- Interior
- 6,020 sq ft
- Lot
- 41,886 sq ft
- Per sq ft
- $598
- Built
- 2004
Listing courtesy of milehimodern - Boulder·Listed by Colin Dart·MLS® RECIR1068671·Last updated Oct 29, 2026
About this property
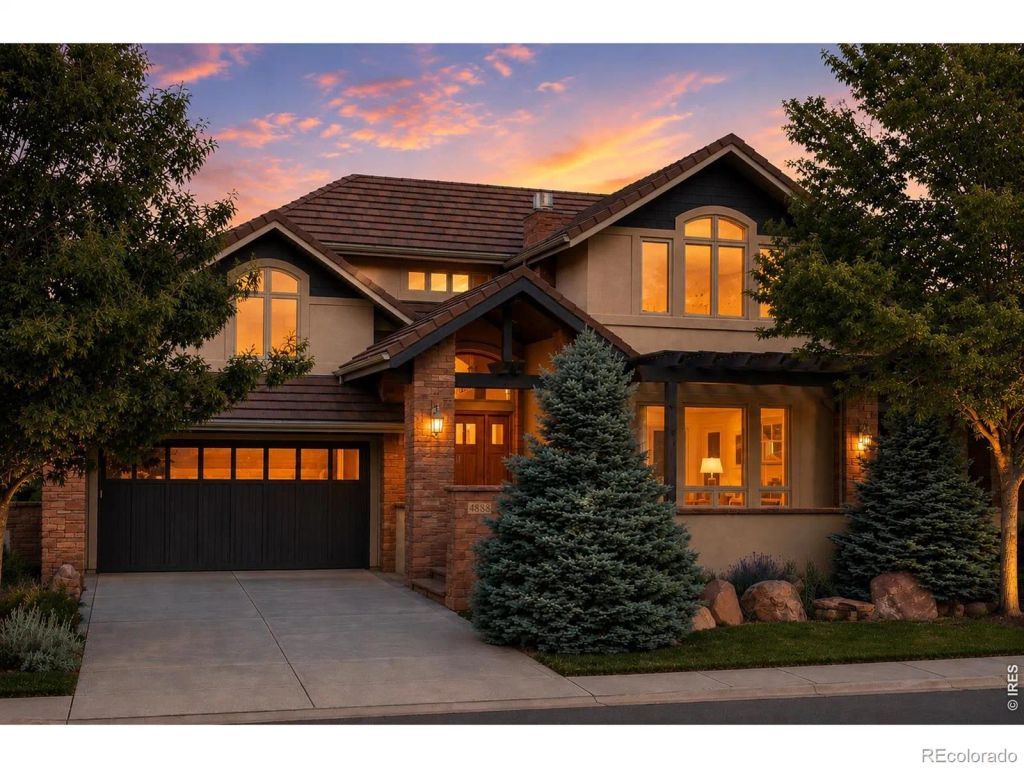
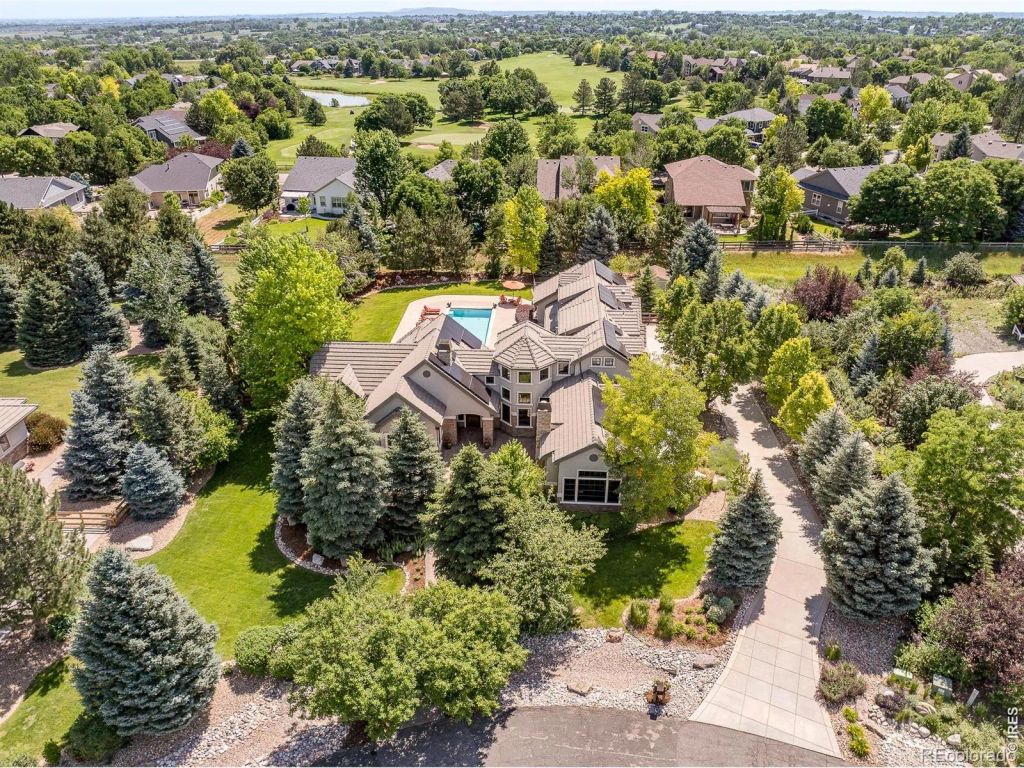
This distinguished White Hawk Ranch estate marries French Provincial elegance with coveted indoor-outdoor living.
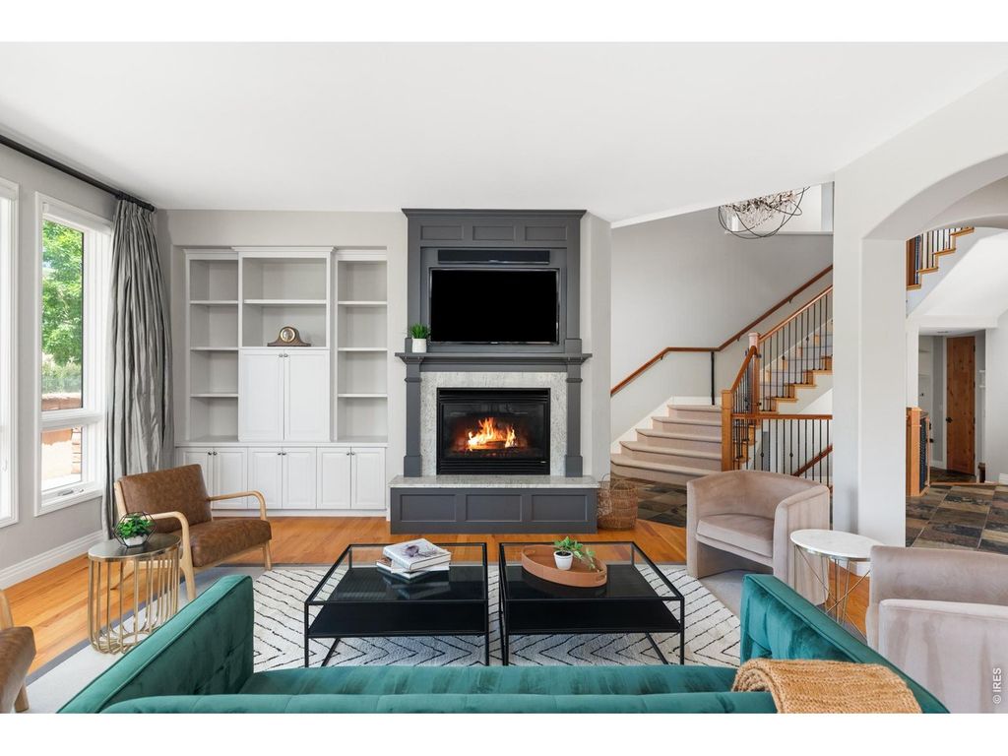
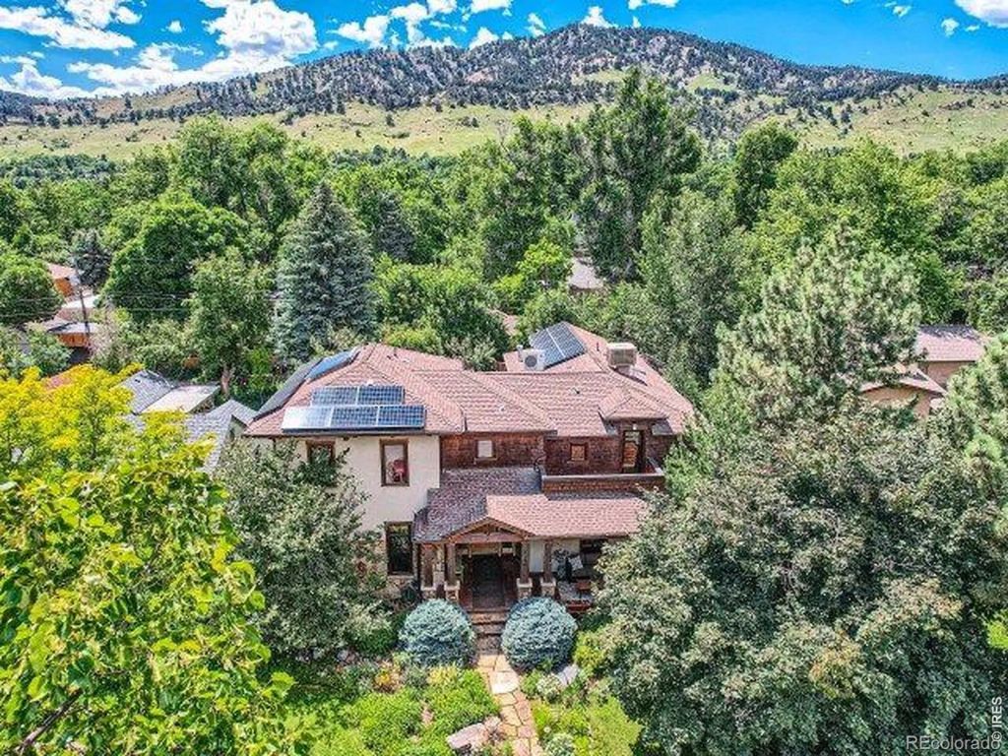
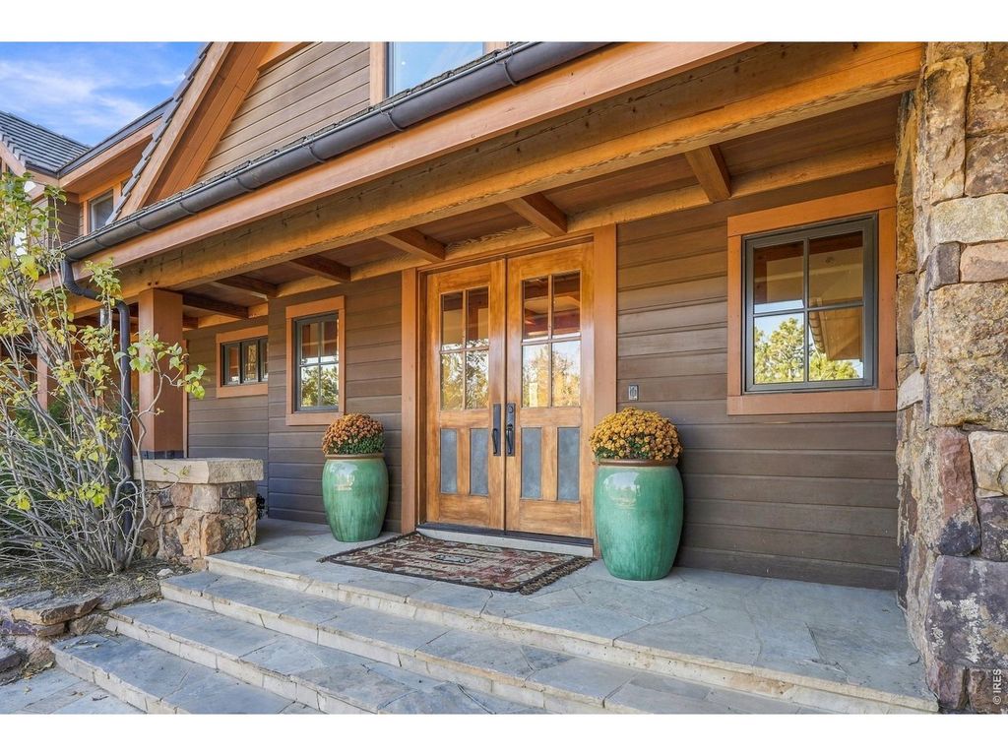
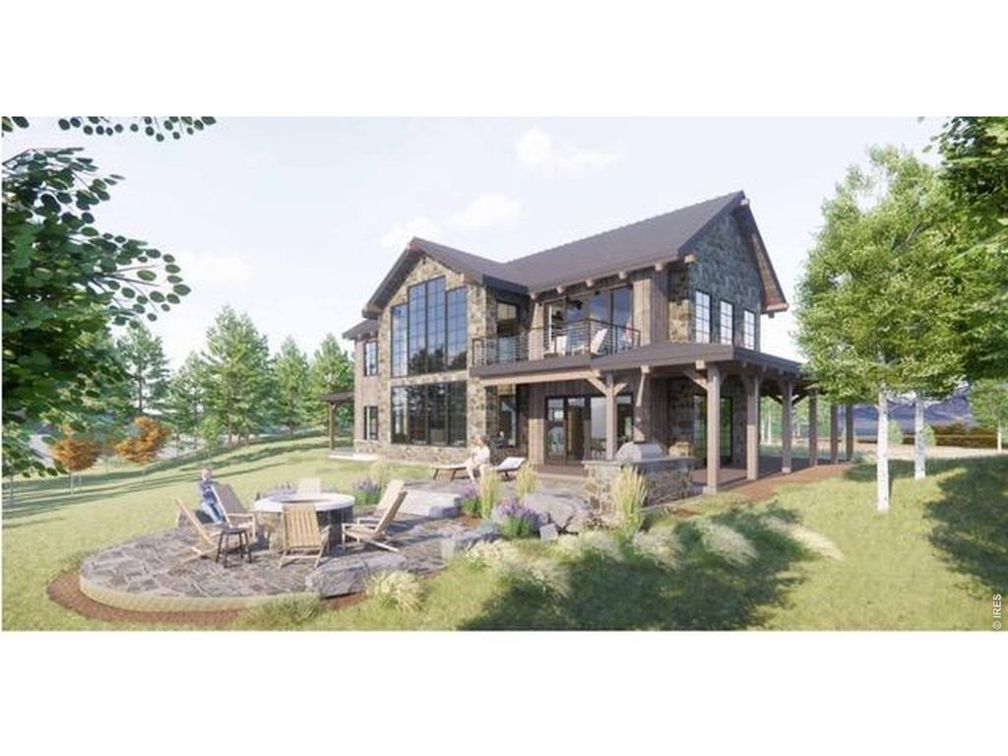
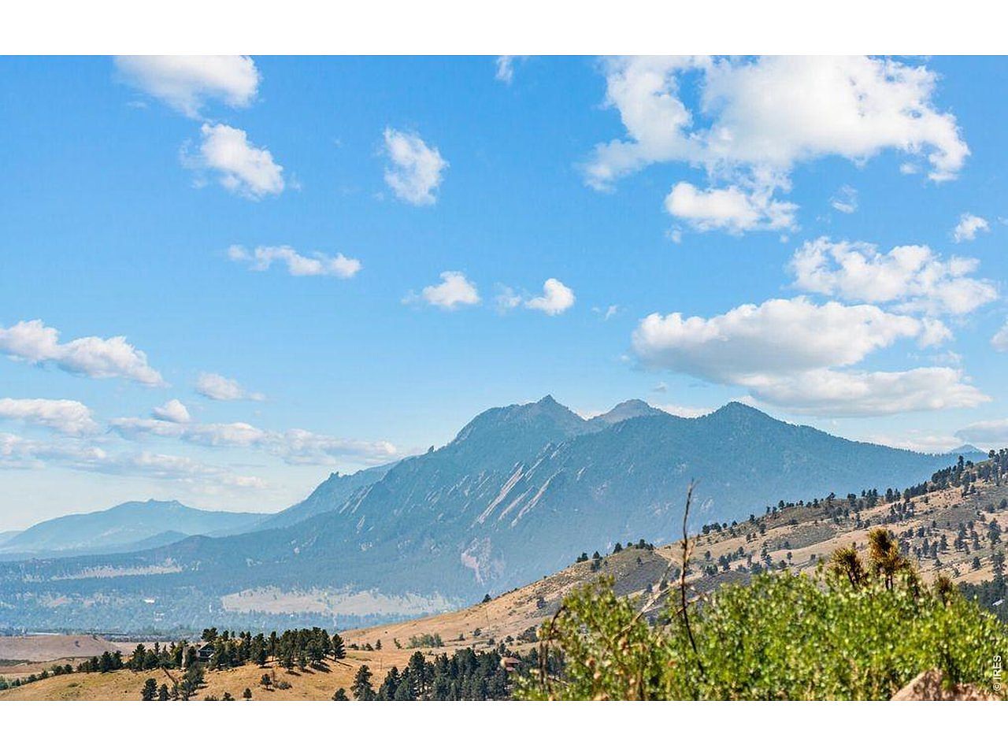
Set on nearly an acre within a private cul-de-sac, the meticulously manicured grounds sprawl with mature landscaping. Three distinct outdoor spaces create a resort-like setting, including an 18-by-32-foot pool surrounded by custom stone pavers and decking, a south-facing covered patio with a sandstone fireplace and mountain views and a private hot tub patio adjoining the main-floor primary suite. Inside, old-world charm unfolds through character-grade hardwoods. Retreat to the primary suite featuring cathedral ceilings, a five-piece bath, walk-in closet and an adjacent sitting area or office space. The upper level hosts three bedrooms and a loft, while the basement adds a gym, sauna, media room, and guest space. A turreted exterior and entry courtyard enhance the striking curb appeal, complemented by seller-owned 18.86KW solar. Re-stuccoed in 2020 and professionally maintained and pre-inspected, the home has been exceptionally well cared for. This property offers seamless access to Boulder, Louisville and Lafayette amenities - truly a distinct estate property in on of Boulder's most coveted enclaves.
Details
- Bedrooms
- 5
- Bathrooms
- 4.5 (4 full, 1 half)
- Interior area
- 6,020 sq ft
- Price per sq ft
- $598
- Type
- House
- Lot size
- 41,886 sq ft
- Parking spaces
- 3
- Year built
- 2004
- MLS® number
- RECIR1068671
- Listing type
- Sale
- Listed
- Sep 14, 2026
- Days on market
- 69
- Last updated
- Oct 29, 2026
Interested in this home?
Nicolas Boucher isn't the listing agent. Nicolas can book your showing and represent you as your agent.

Estimate payments
An estimate only. Rates and terms come from your lender.