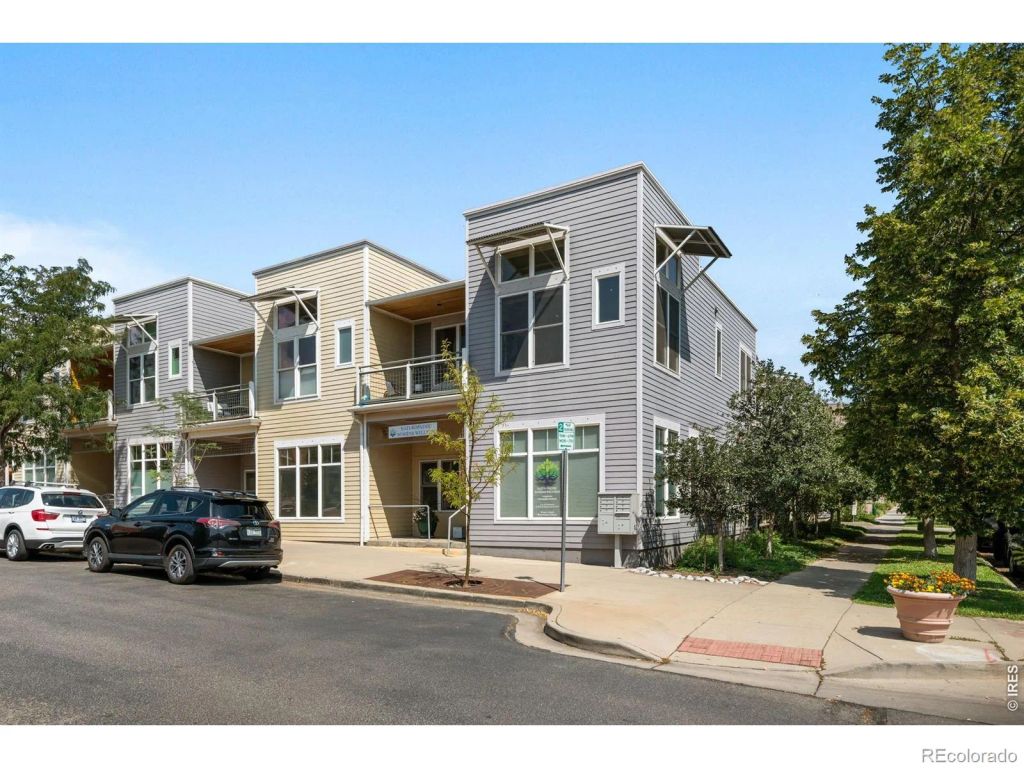
- Price
- $570,000
- Beds
- 2
- Baths
- 1
- Interior
- 942 sq ft
- Lot
- 27,885 sq ft
- Per sq ft
- $605
- Built
- 2004
Listing courtesy of Compass-Denver·Listed by Carolyn Dooling·MLS® RECIR1066397·Last updated Nov 10, 2026
About this property
Light. Layout. Location.
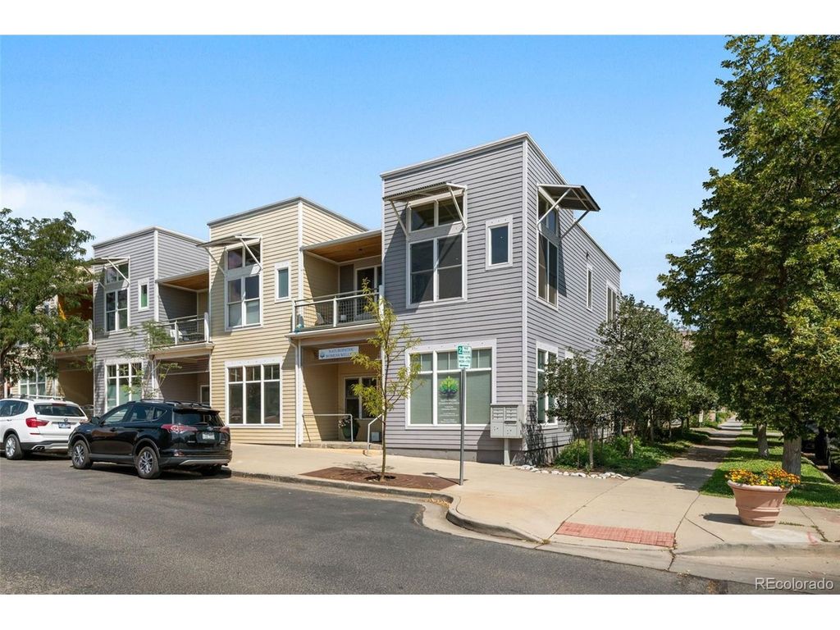
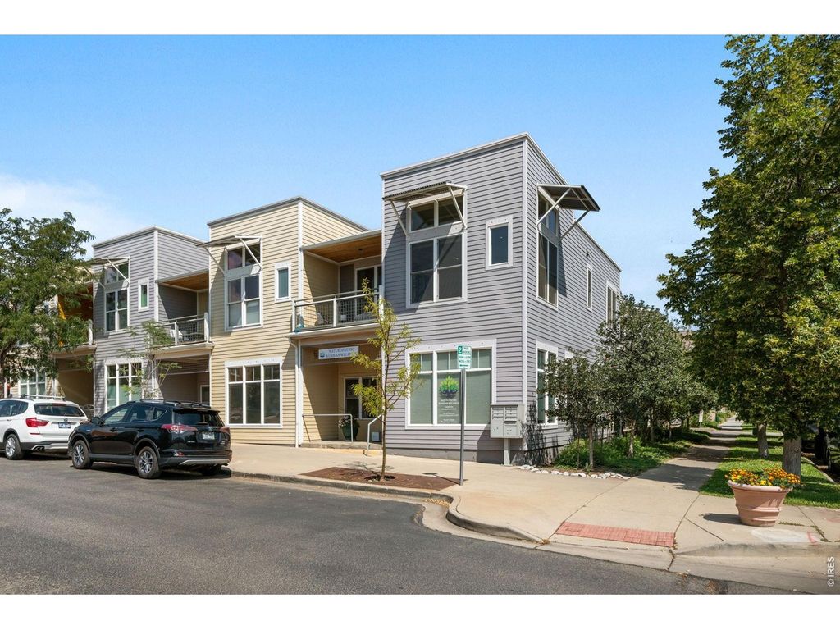
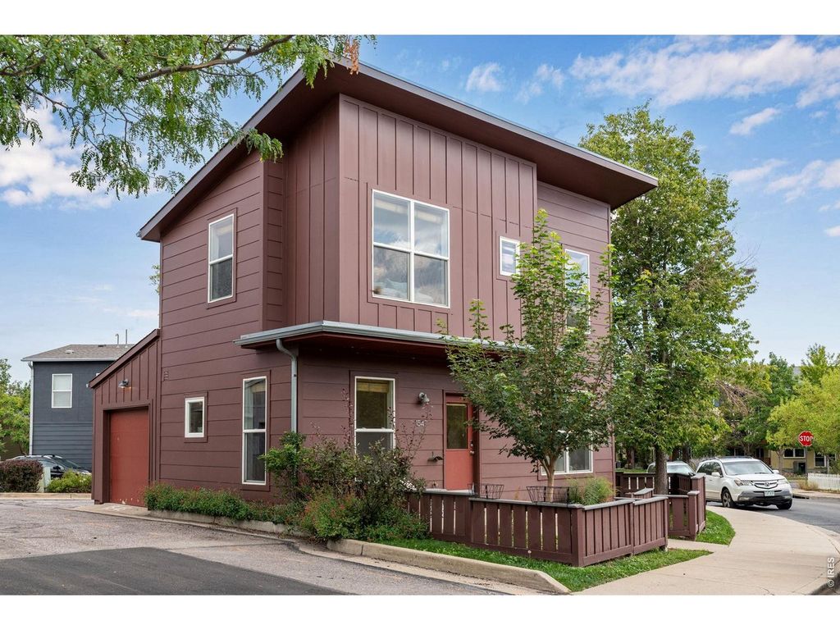
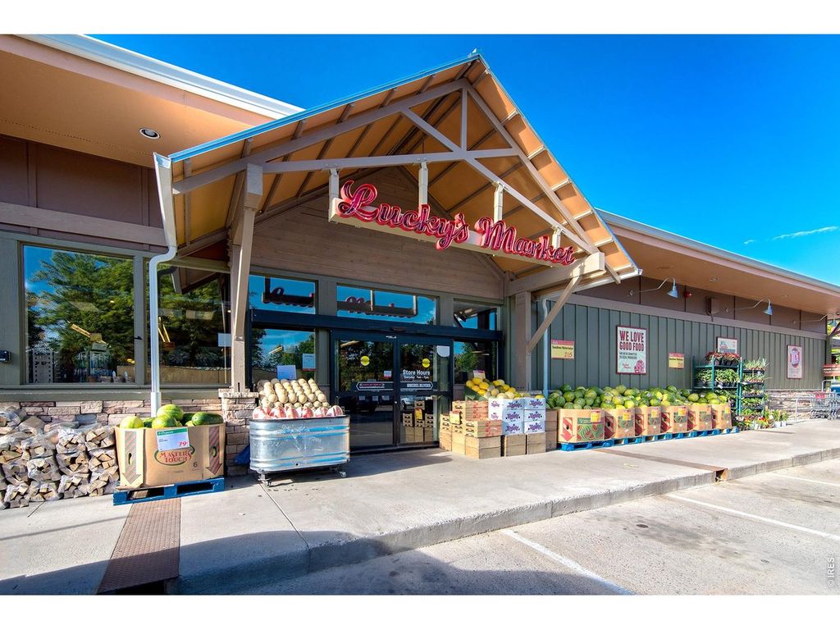
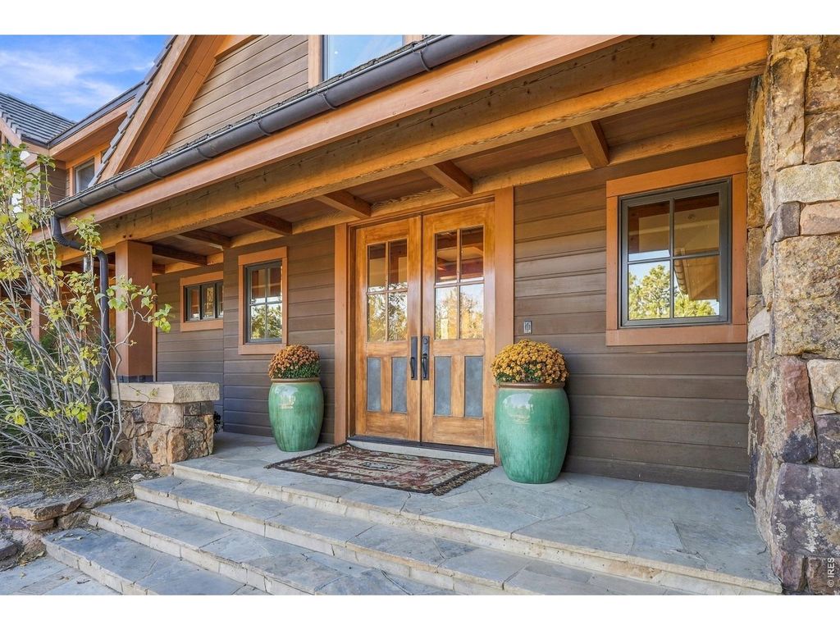
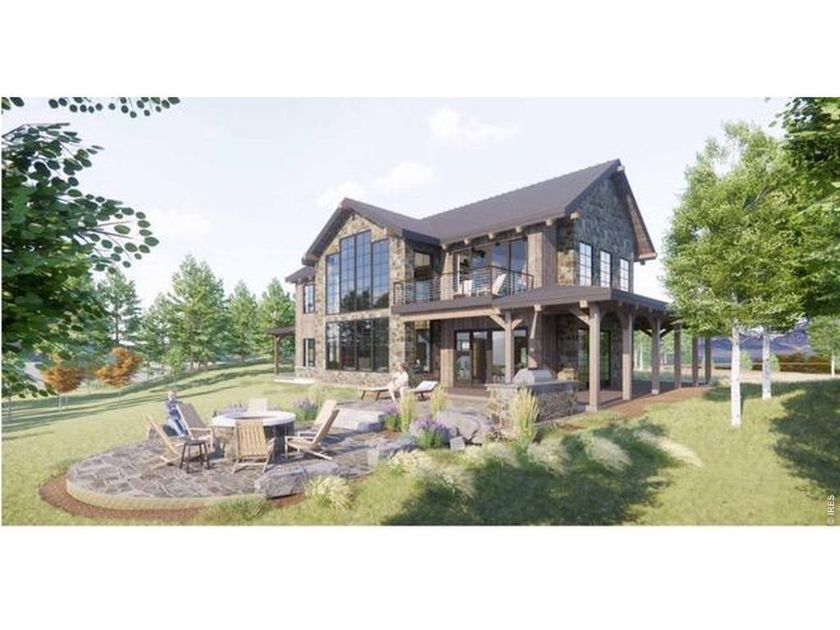
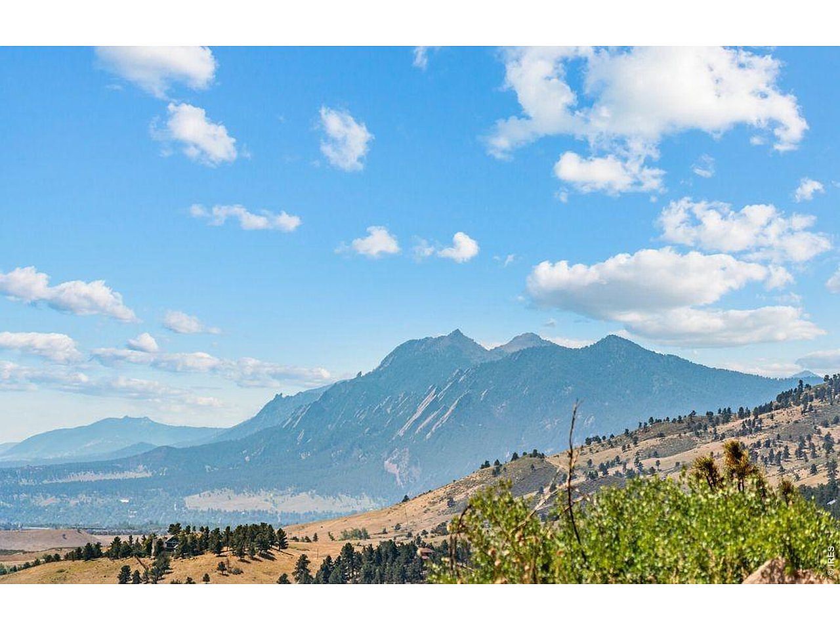
This North Boulder condo checks every box.Step through the front door into an open concept living space where dining, kitchen, and living flow together under vaulted ceilings and clerestory windows. An electric fireplace anchors the far wall, and leads you to your private balcony, your new spot for morning coffee or evening wind down, with views toward the Flatirons and downtown Boulder rooftops.The kitchen is built for real cooking, centered around a generously sized butcherblock island that seats four to five with ease. Granite counters, stainless steel appliances, and warm wood cabinetry complete the space.Off the main living area, two well-proportioned bedrooms share a full bath. The primary comfortably fits a king with room to spare. The second flexes easily as a guest room, office, or library and has ample closet space.There is abundant storage throughout the unit, and the home includes a deeded garage with room for additional storage.Steps from Holiday Park, Foothills Community Park and Wonderland Lake with Moxie Bread Co., Lucky's Market and numerous restaurants, coffee shops, and downtown Boulder just minutes away. This is North Boulder living at its best.
Details
- Bedrooms
- 2
- Bathrooms
- 1
- Interior area
- 942 sq ft
- Price per sq ft
- $605
- Type
- House
- Lot size
- 27,885 sq ft
- Parking spaces
- 1
- Year built
- 2004
- MLS® number
- RECIR1066397
- Listing type
- Sale
- Listed
- Aug 12, 2026
- Days on market
- 102
- Last updated
- Nov 10, 2026
Interested in this home?
Nicolas Boucher isn't the listing agent. Nicolas can book your showing and represent you as your agent.

Estimate payments
An estimate only. Rates and terms come from your lender.