- Price
- $925,000
- Beds
- 5
- Baths
- 1.5
- Interior
- 2,601 sq ft
- Lot
- 10,291 sq ft
- Per sq ft
- $356
- Built
- 1970
Listing courtesy of milehimodern - Boulder·Listed by Jennifer Egbert·MLS® RECIR1064926·Last updated Oct 31, 2026
About this property
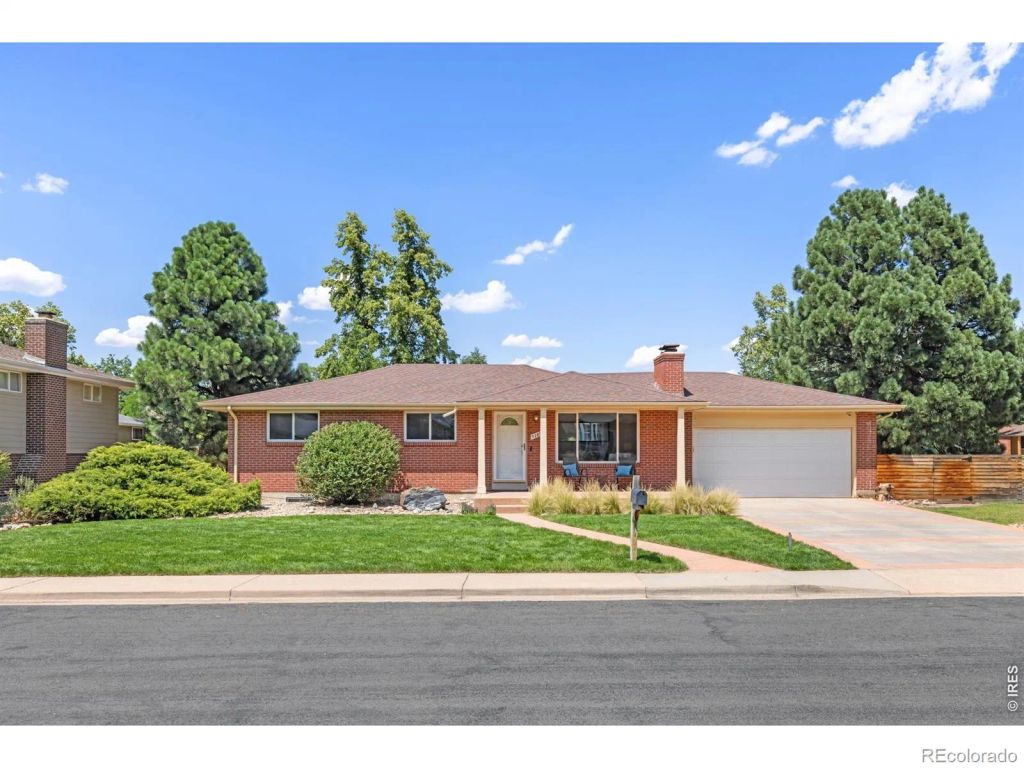
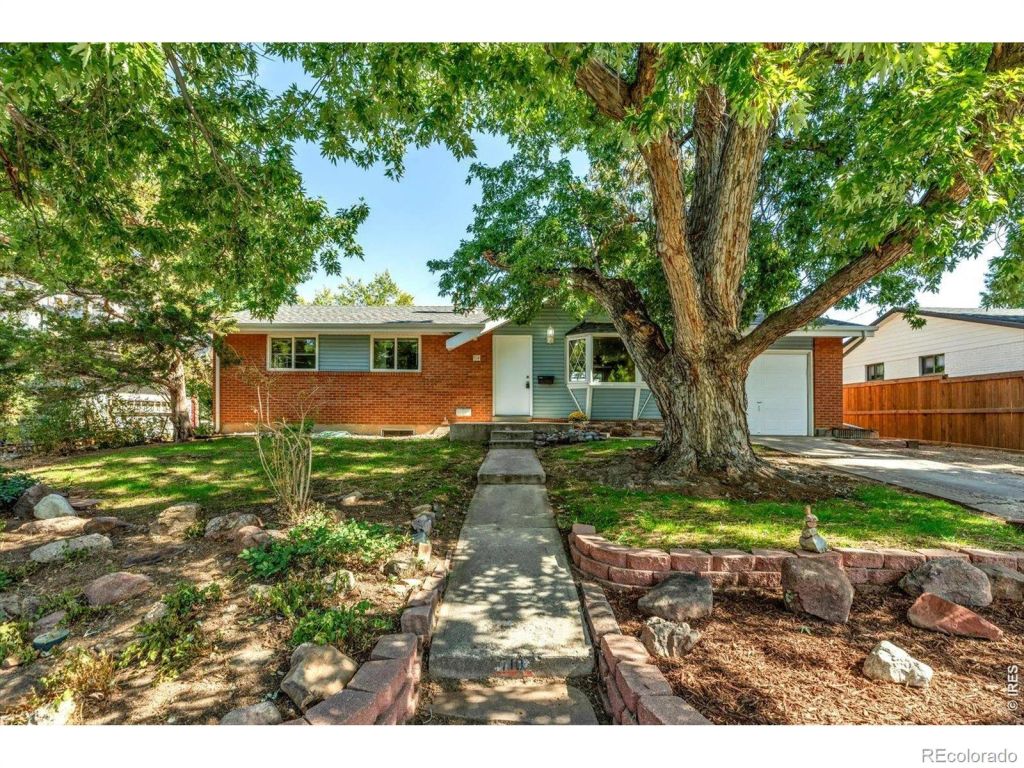
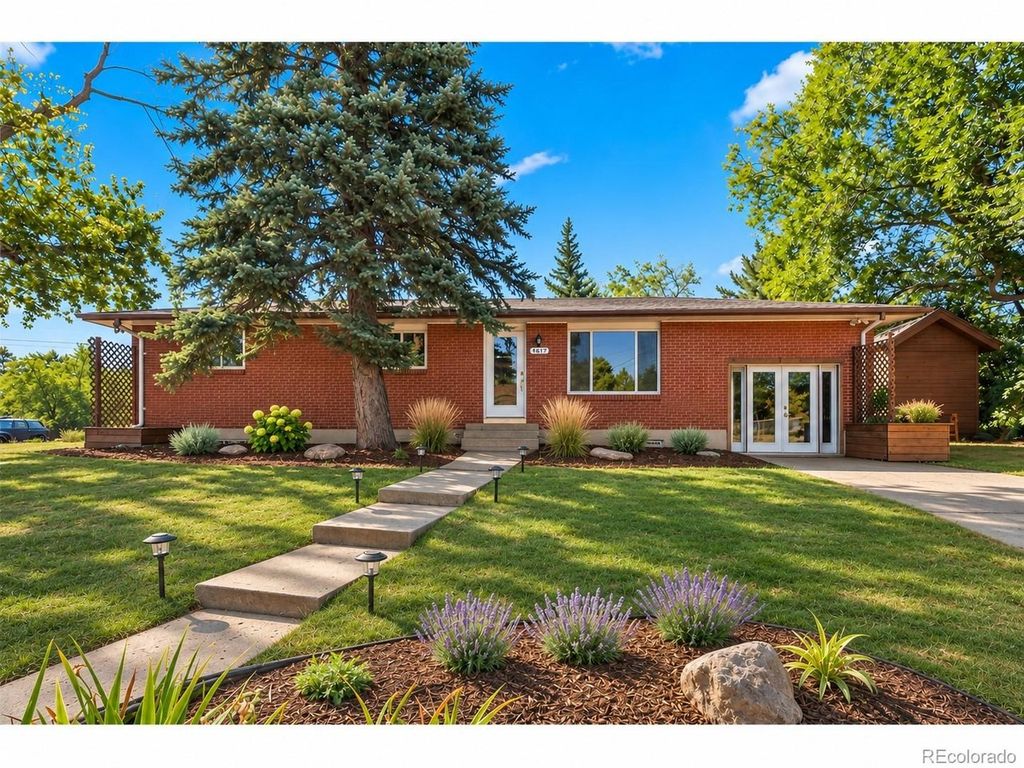
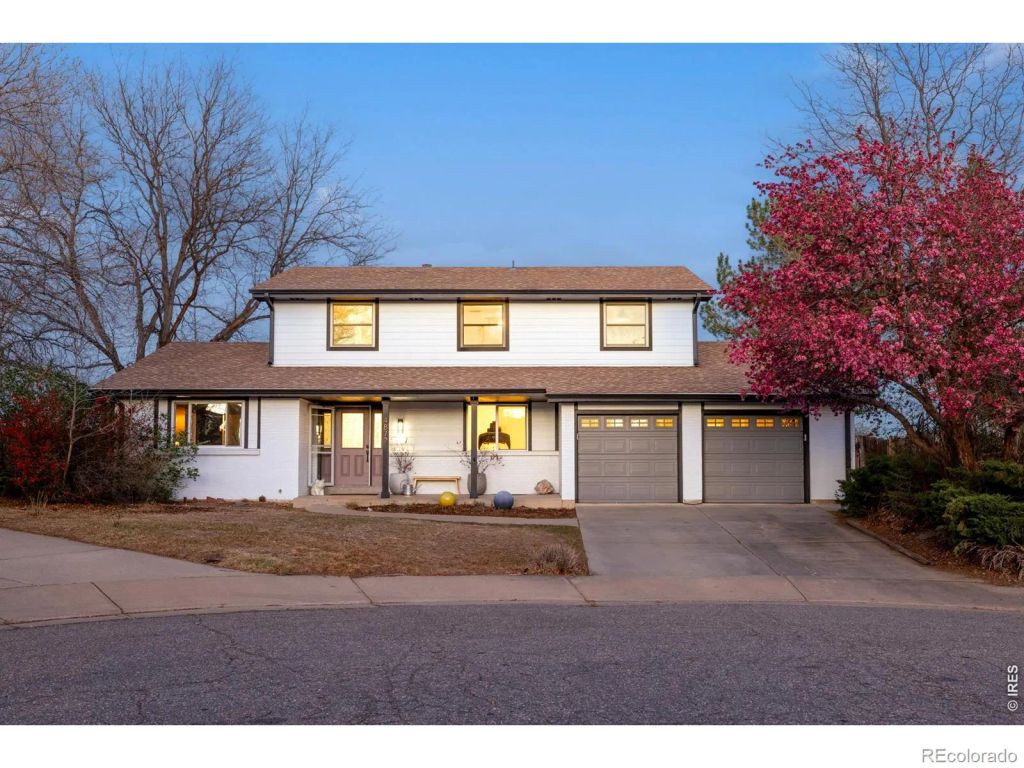
Tucked on a quiet cul-de-sac and backing to trails and acres of open space, this two-story brick residence captures stunning views and effortless access to Boulder's outdoor lifestyle.
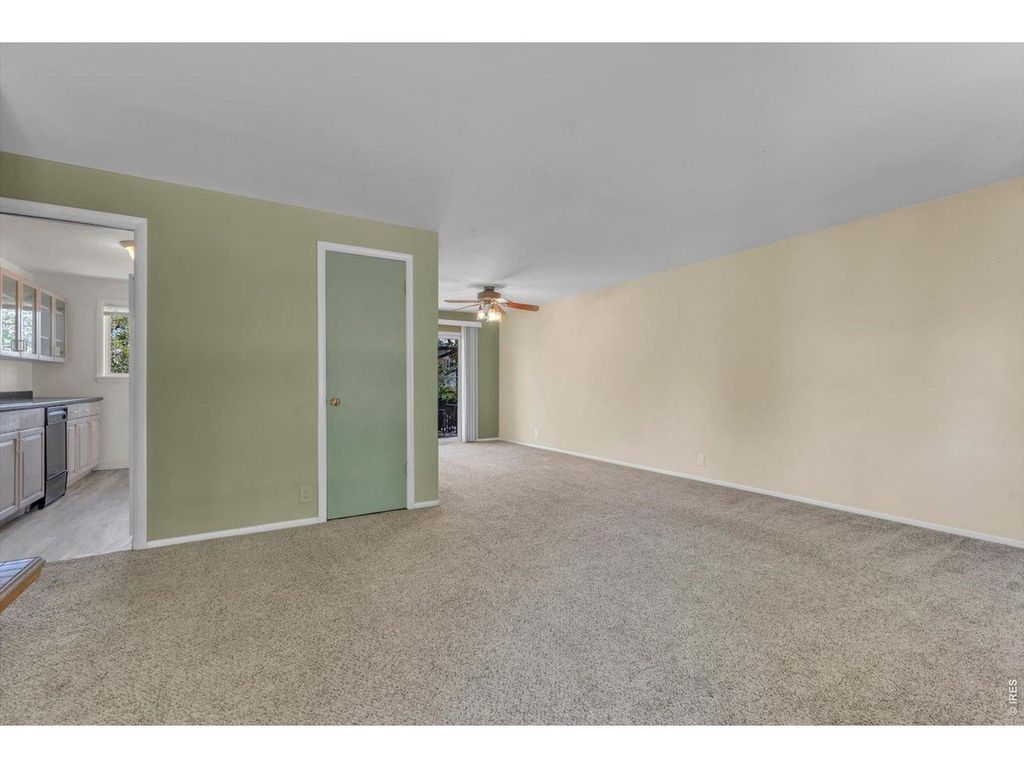
Inside, warm wood floors and updated tile complement a thoughtfully refreshed interior. The light-filled kitchen features stainless steel appliances, crisp white cabinetry and a tiled backsplash, flowing into a dining area with sliding glass doors that open to a spacious, fenced backyard with a patio. Multiple living spaces include a formal living room and a cozy main living room anchored by a wood-burning fireplace. A bright main-floor study with built-in shelving offers ideal work-from-home flexibility. Upstairs, four bedrooms provide comfort and privacy, including a serene primary suite. A partially finished basement adds versatility with the potential for expansion. An attached two-car garage completes this move-in-ready home in one of Boulder's most well-connected settings.
Details
- Bedrooms
- 5
- Bathrooms
- 1.5 (1 full, 1 half)
- Interior area
- 2,601 sq ft
- Price per sq ft
- $356
- Type
- House
- Lot size
- 10,291 sq ft
- Parking spaces
- 2
- Year built
- 1970
- MLS® number
- RECIR1064926
- Listing type
- Sale
- Listed
- Jul 23, 2026
- Days on market
- 122
- Last updated
- Oct 31, 2026
Interested in this home?
Nicolas Boucher isn't the listing agent. Nicolas can book your showing and represent you as your agent.

Estimate payments
An estimate only. Rates and terms come from your lender.