- Price
- $5,288,000
- Beds
- 6
- Baths
- 4.5
- Interior
- 5,416 sq ft
- Lot
- 10,019 sq ft
- Per sq ft
- $976
- Built
- 2027
Listed by Martin Anderson·MLS® IRE1066510·Last updated Aug 27, 2026
About this property
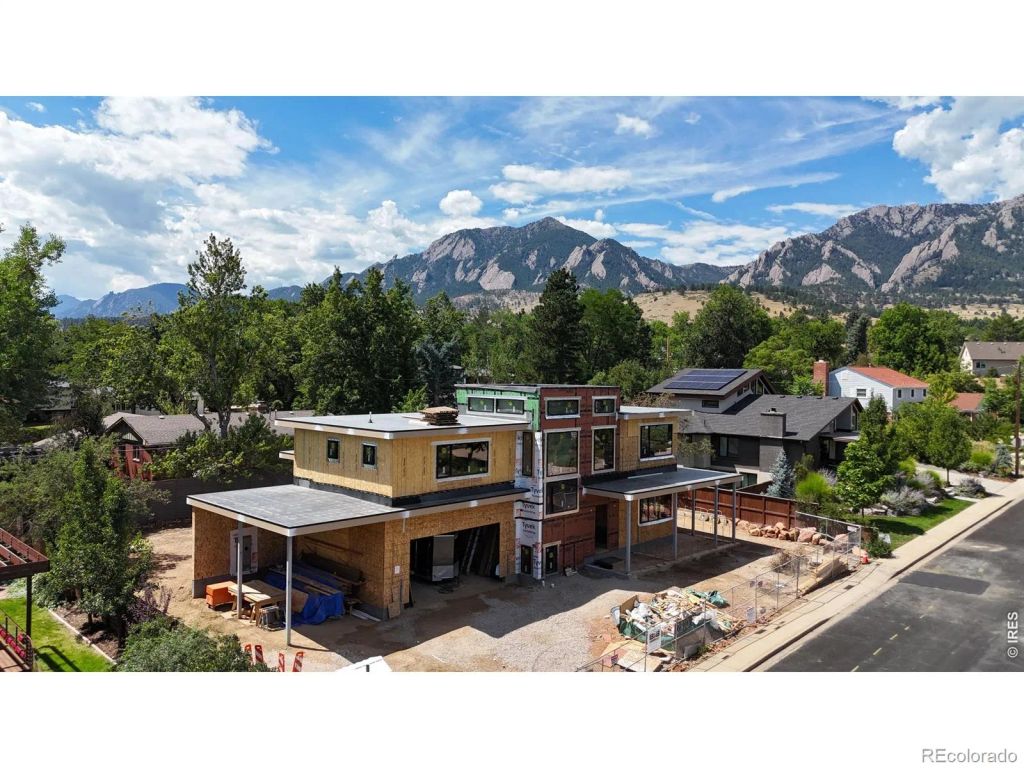
Welcome to 2810 Stanford Avenue, an exceptional new Table Mesa residence currently under construction with delivery in April 2027.
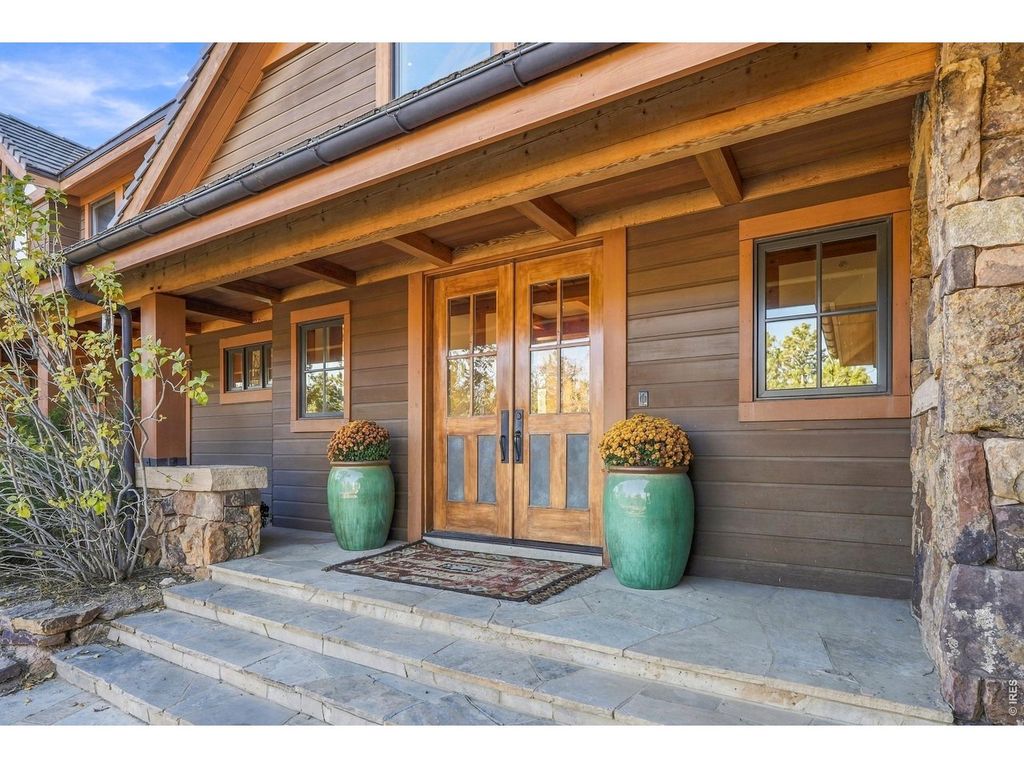
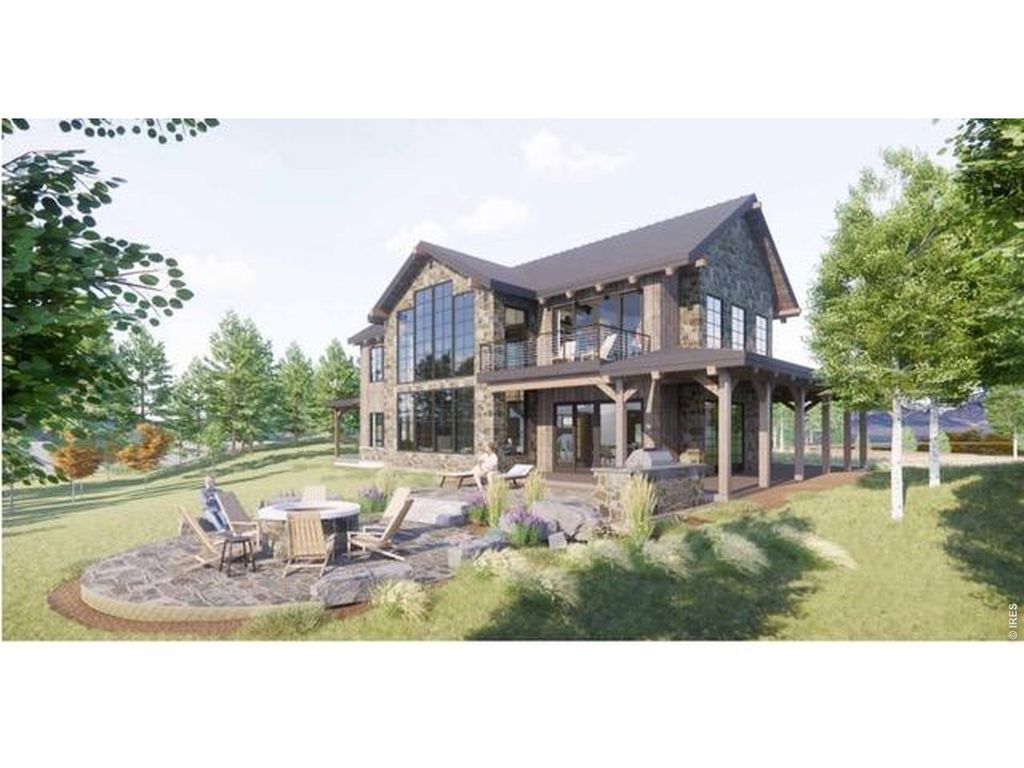
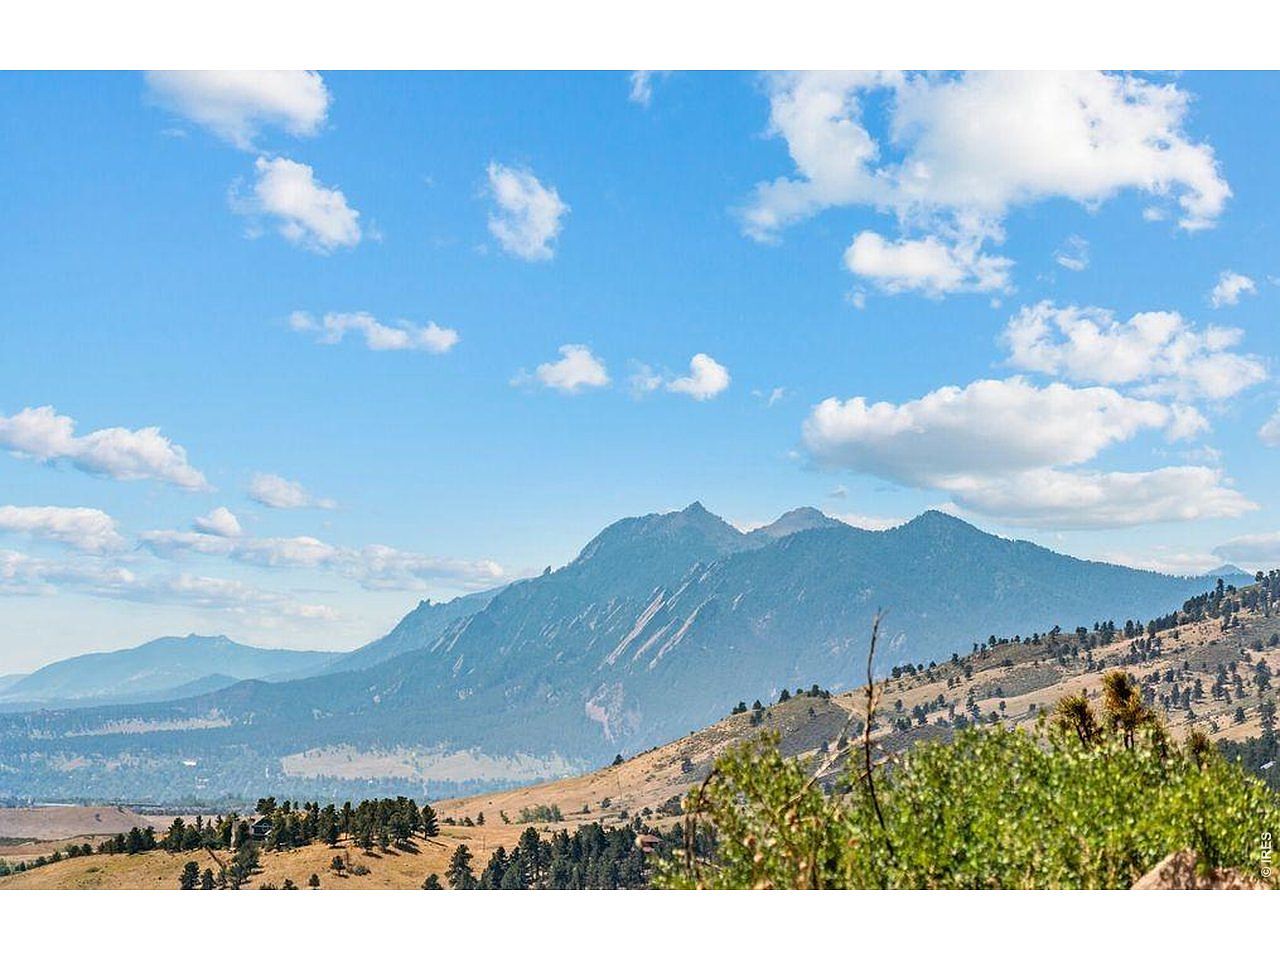
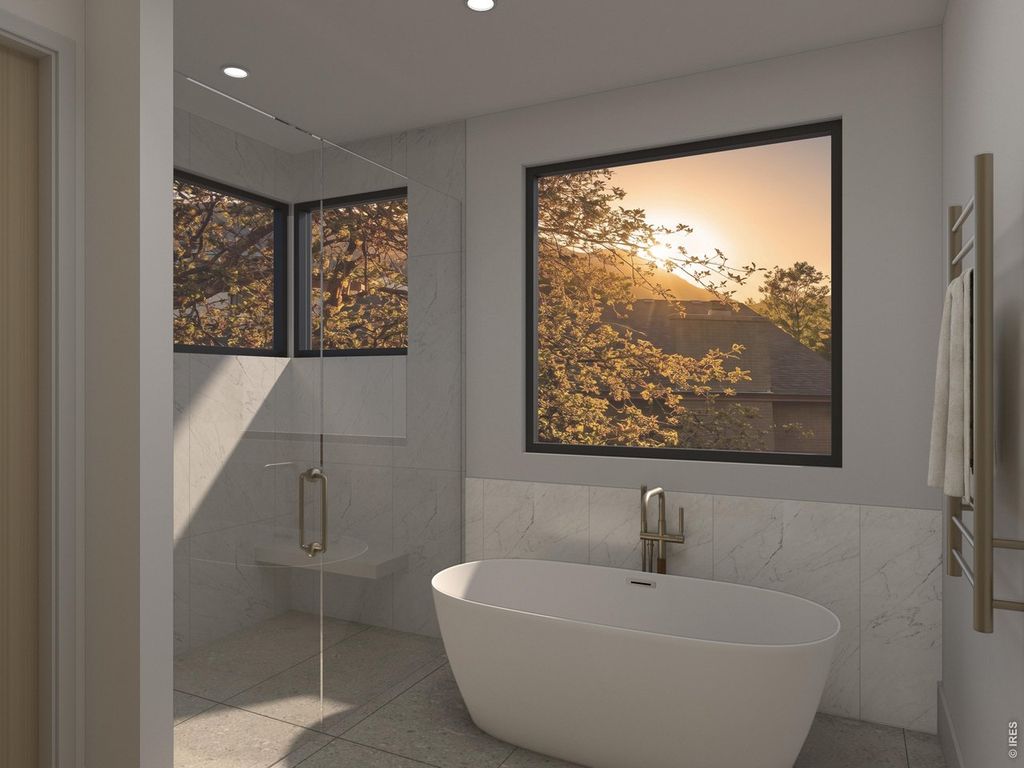
Meticulously designed by 303 Architecture, interiors by Kimball Modern and construction by Boulder Valley Builders, this 6-bed, 6-bath home offers more than 5,400sf of thoughtful living space on an amazing 10,000+ sf lot. A dramatic open entry tower sets the tone, framing city views from the 3-story open staircase. Soaring 12ft ceilings define the main level through the open kitchen, dining, and living areas. The chef's kitchen features Wolf appliances, a 48in gas range, steam oven, dual dishwashers, workstation sink, and local custom cabinetry. Walls of sliding glass open from the main living space to generous outdoor patios, complete with an outdoor kitchen, built-in gas grill, and gas firepit. (The gas fixtures in the kitchen, the fireplaces throughout the home, and outside are among the last gas fixtures that will ever be approved in Boulder). A two-room suite with a full bath on the main level offers flexibility, serving equally well as a private guest retreat, executive office, or both. Upstairs, the primary suite captures dramatic mountain views and sunsets and features its own gas fireplace. Two additional large ensuite bedrooms and a sitting area with a view complete the upper level. The spacious lower level is designed for recreation and entertaining, with a full wet bar and fireplace, as well as space for a home gym with an adjacent bath and room for a future sauna and cold plunge. Exceptional materials include real stone masonry, solid-wood exterior siding and soffits, Pella windows, and custom cabinetry throughout. A 576sf garage is complemented by an additional 312sf covered parking or workshop space. Designed for exceptional energy performance, the home should achieve a HERS rating of -1 and features an owned 13.5 kW solar array, along with separate high-efficiency HVAC systems for the upper and lower levels.
Details
- Bedrooms
- 6
- Bathrooms
- 4.5 (4 full, 1 half)
- Interior area
- 5,416 sq ft
- Price per sq ft
- $976
- Type
- House
- Lot size
- 10,019 sq ft
- Parking spaces
- 3
- Year built
- 2027
- MLS® number
- IRE1066510
- Listing type
- Sale
- Listed
- Aug 6, 2026
- Days on market
- 108
- Last updated
- Aug 27, 2026
Interested in this home?
Nicolas Boucher isn't the listing agent. Nicolas can book your showing and represent you as your agent.

Estimate payments
An estimate only. Rates and terms come from your lender.