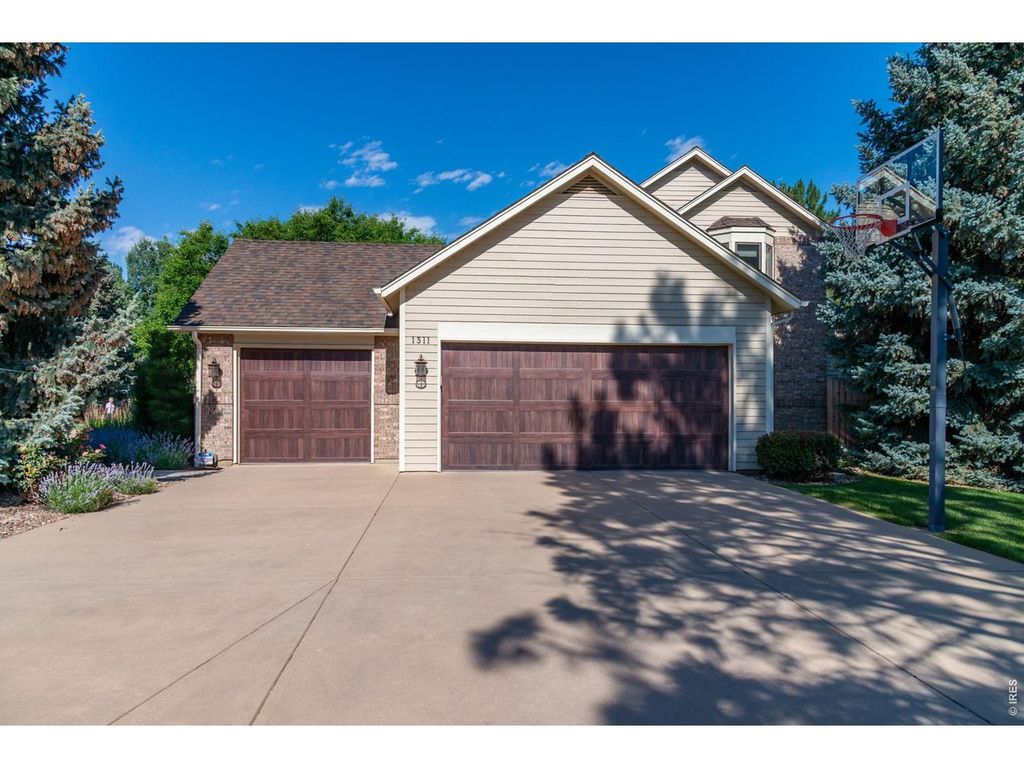
- Price
- $1,890,000
- Beds
- 5
- Baths
- 4.5
- Interior
- 4,545 sq ft
- Lot
- 18,731 sq ft
- Per sq ft
- $416
- Built
- 1989
MLS® IRE1061976·Last updated Nov 16, 2026
About this property
Only available until Saturday 11/21/26!.
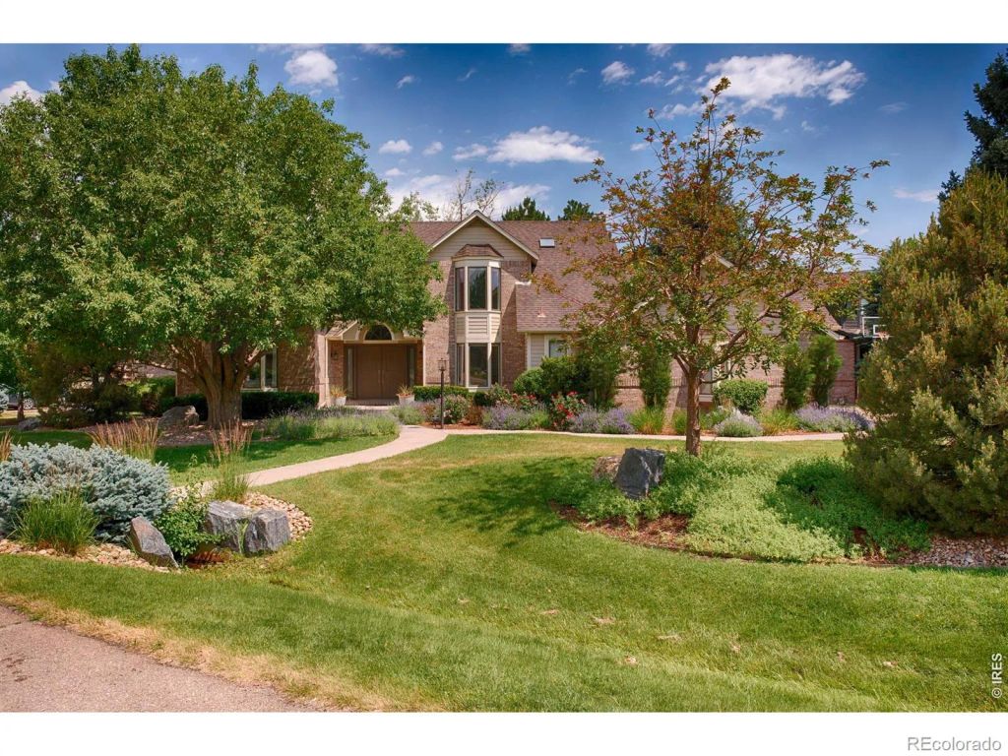
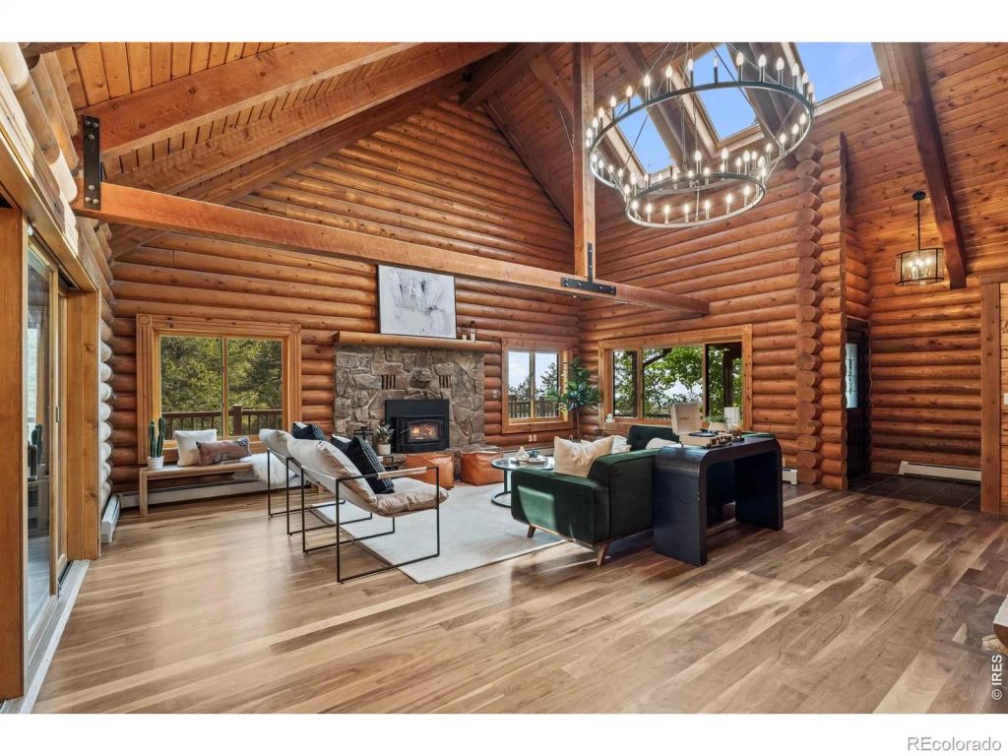
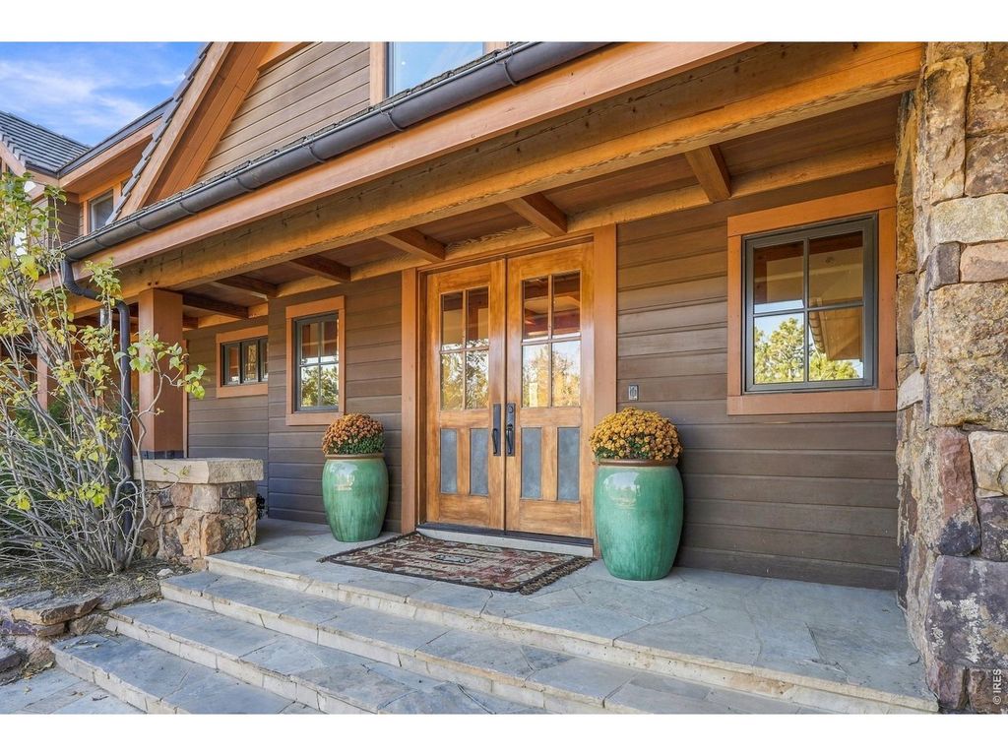
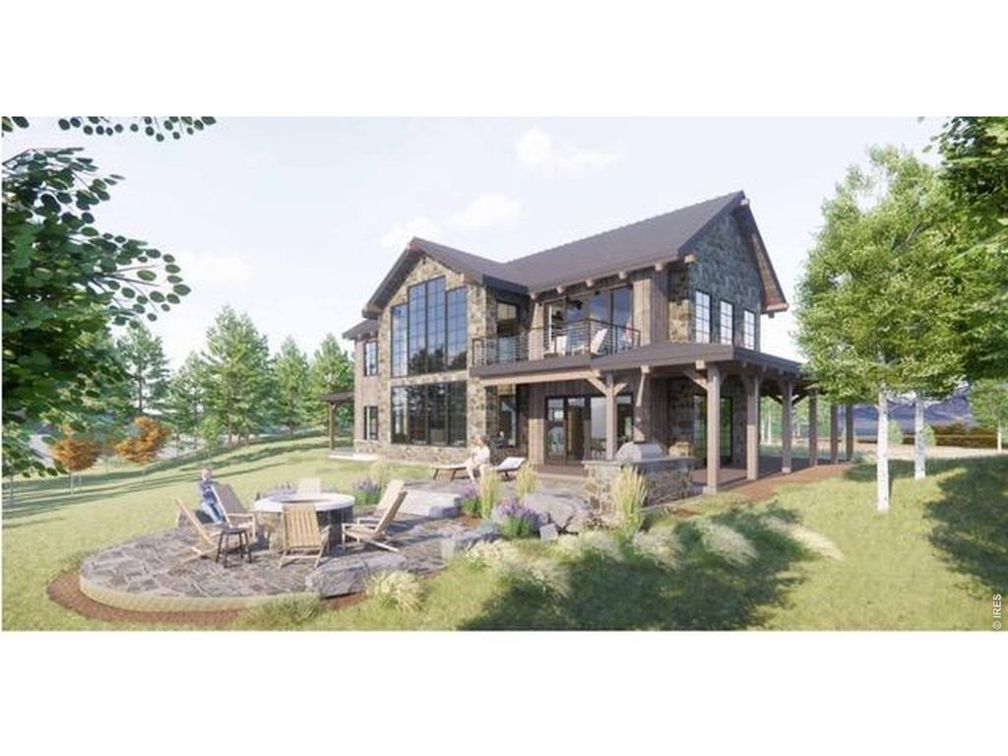
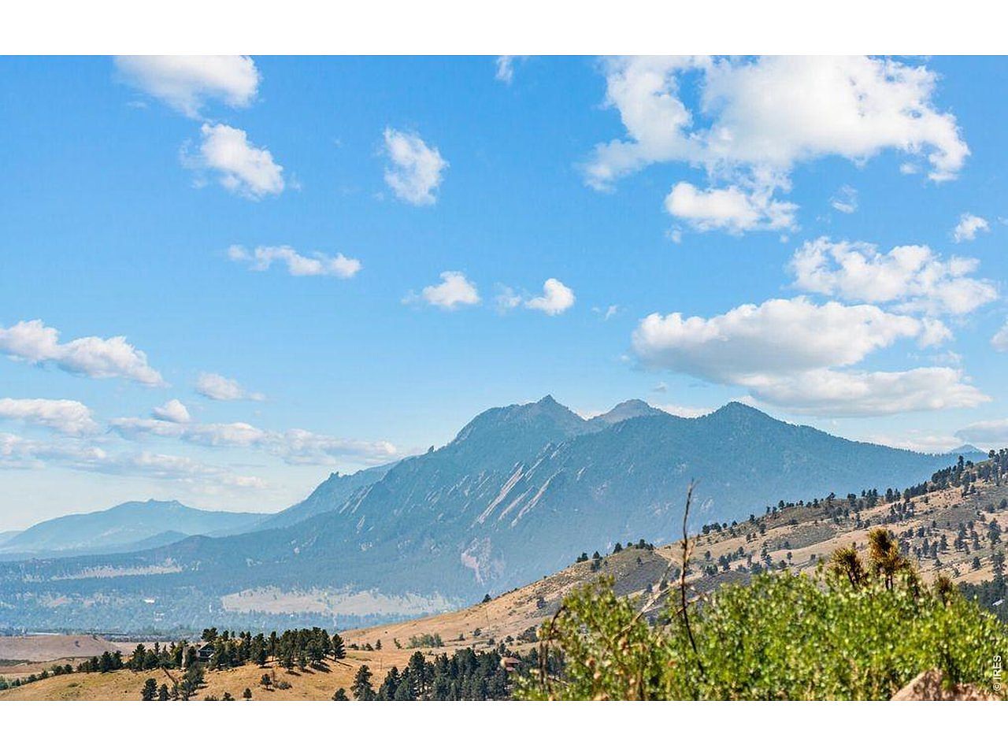
Rare Find in The Reserve, a Main-Floor Primary Suite with Private Office. In a neighborhood where most primaries require a staircase, this one lets you stay on the main level in style. The primary suite is a genuine retreat: a two-sided fireplace shared with an adjacent office or sitting room, a beautifully updated five-piece bath, and a walk-in closet that truly earns the name. It's a layout that works for every stage of life, and very few homes in Boulder offer it. Set on a corner lot in The Reserve - one of Boulder's most coveted addresses - the home greets you with a dramatic two-story entry, cathedral ceilings, and a winding staircase that sets the tone. Hardwood floors flow through the formal living and dining rooms, a light-filled family room with a custom floor-to-ceiling fireplace and built-in bookcases, and a kitchen designed for real life: oversized eat-at island, pantry, and a separate breakfast nook. Main-floor laundry/mud room with ample storage adds the kind of everyday convenience that's hard to give up once you have it. Upstairs, three bedrooms include a Jack-and-Jill configuration and a junior suite. The finished lower level adds a full bedroom, bathroom, and rec room - ideal for guests, multigenerational living, or whatever you need it to be. Outside, a fenced yard, inviting patio spaces and lush landscaping create an outdoor space made for Colorado living - whether that's morning coffee or an evening with friends. A three-car garage completes the picture. Steps from open space trails, and minutes to Pearl Street, Michelin-recognized restaurants, CU Boulder, and the recently remodeled HOA pool, tennis, and pickleball courts. Homes like this - main-floor primary, the flexibility, the location - don't come around often.
Details
- Bedrooms
- 5
- Bathrooms
- 4.5 (4 full, 1 half)
- Interior area
- 4,545 sq ft
- Price per sq ft
- $416
- Type
- House
- Lot size
- 18,731 sq ft
- Parking spaces
- 3
- Year built
- 1989
- MLS® number
- IRE1061976
- Listing type
- Sale
- Listed
- Jun 16, 2026
- Days on market
- 159
- Last updated
- Nov 16, 2026
See this home in person

Estimate payments
An estimate only. Rates and terms come from your lender.