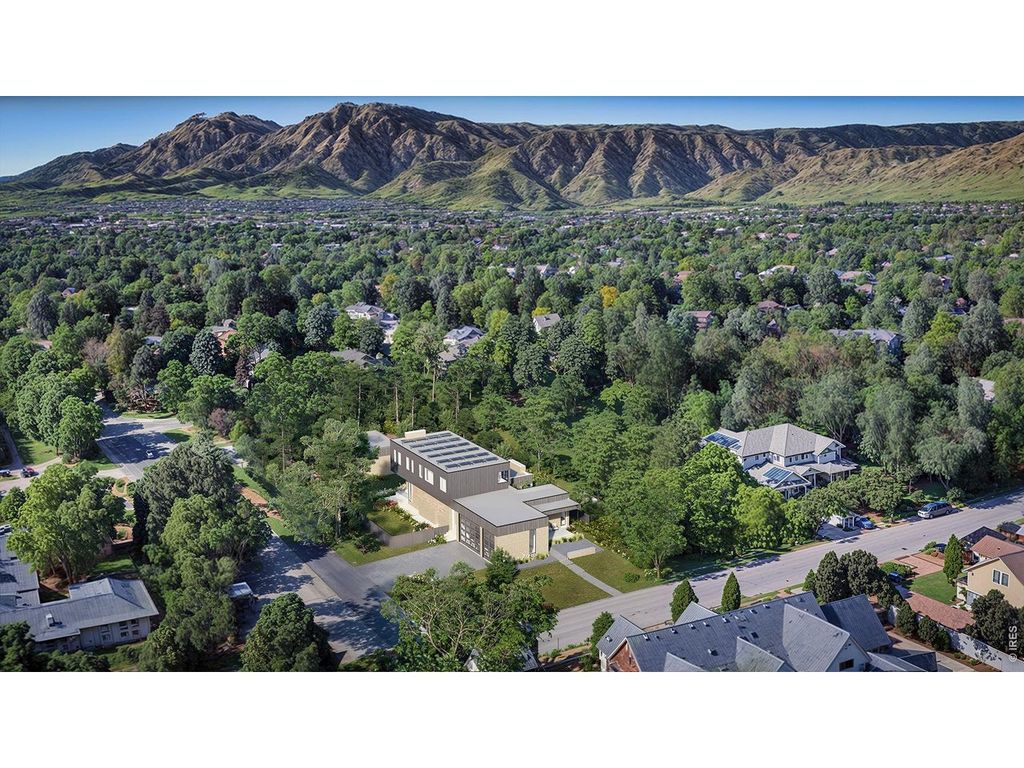
- Price
- $6,500,000
- Beds
- 6
- Baths
- 6.5
- Interior
- 5,356 sq ft
- Lot
- 14,810 sq ft
- Per sq ft
- $1,214
- Built
- 2026
Listed by Hunter Jorgensen·MLS® IRE1058002·Last updated Nov 19, 2026
About this property
Crafted by CG Modern and Sugarloaf Building Co.
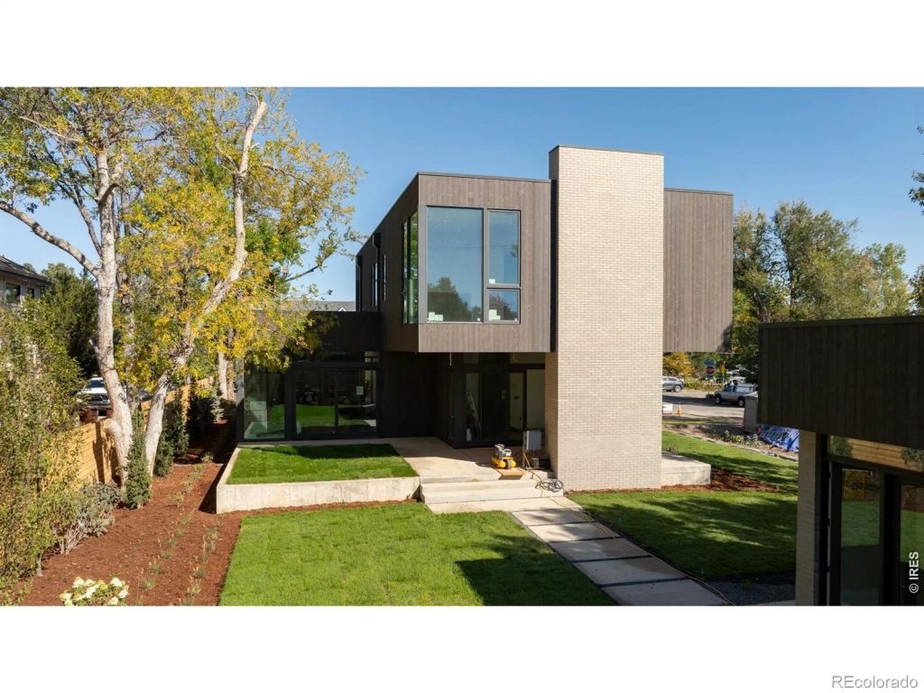
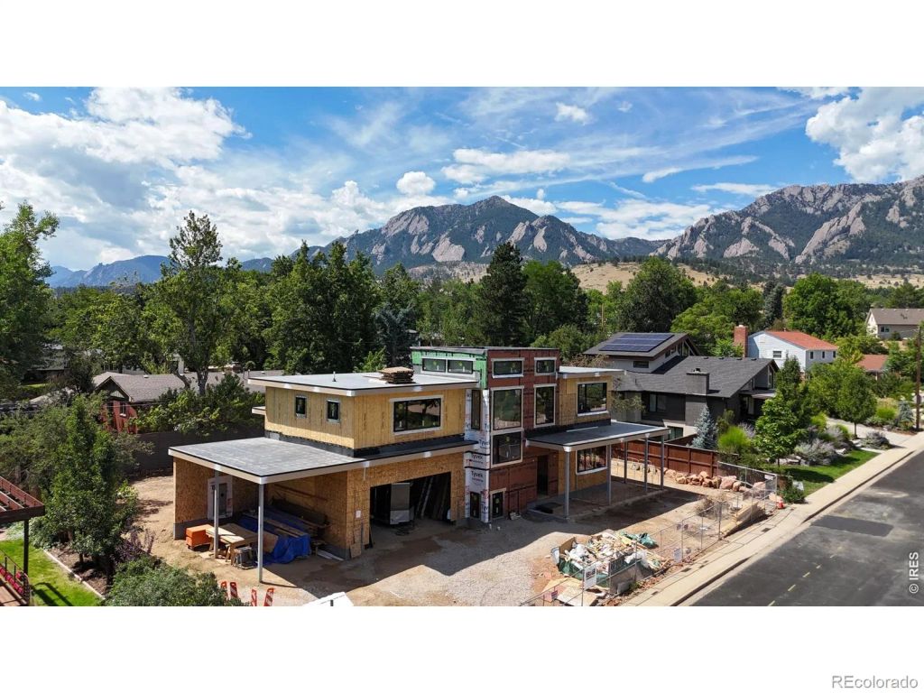
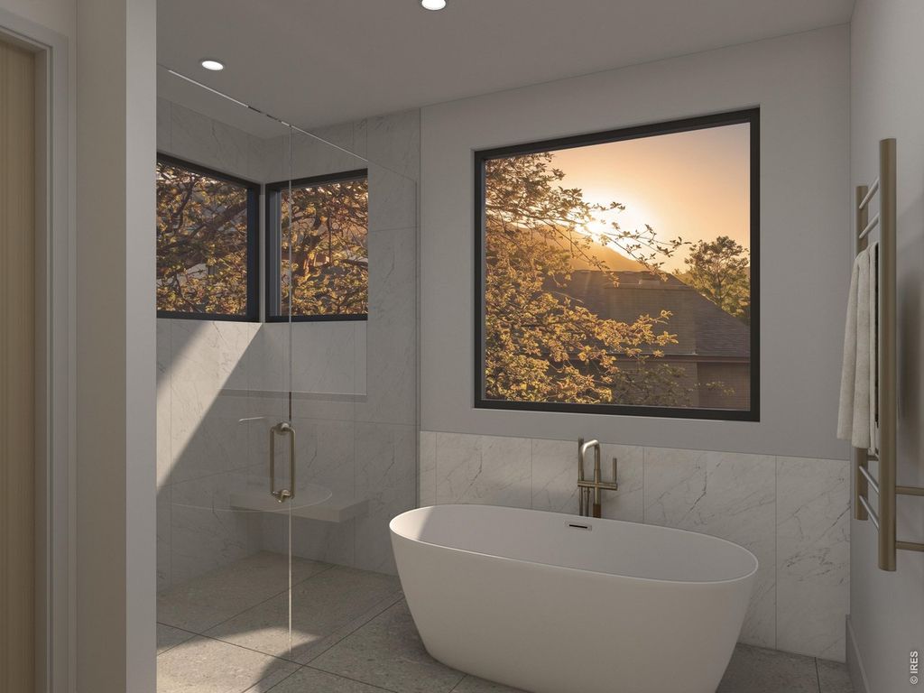
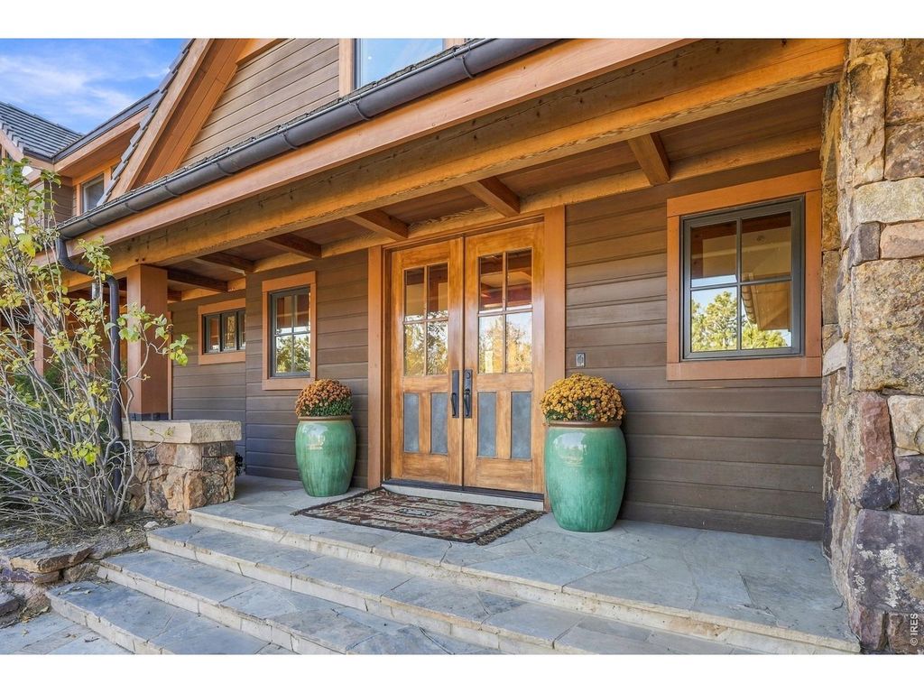
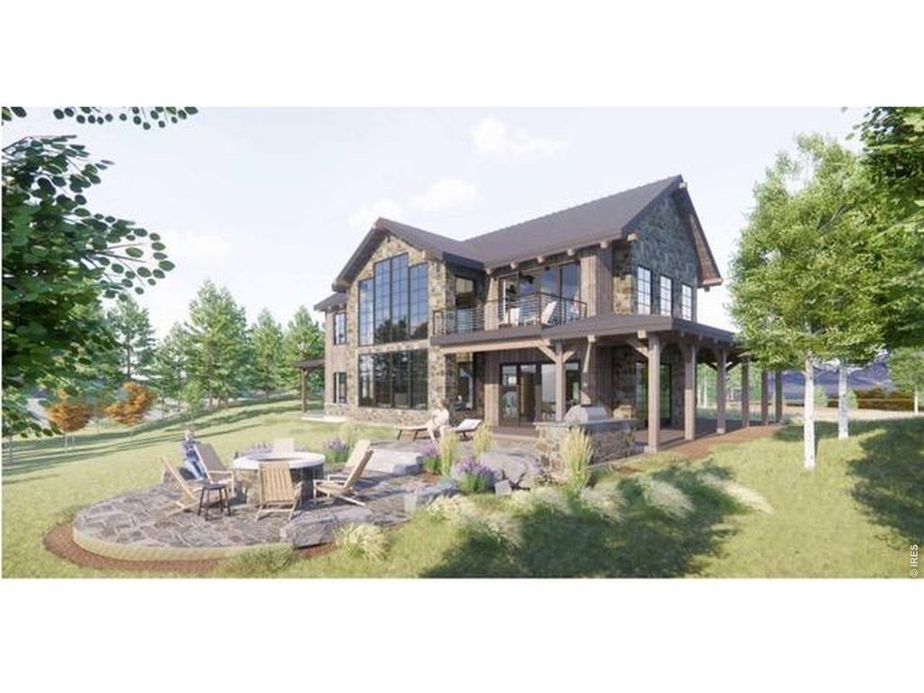
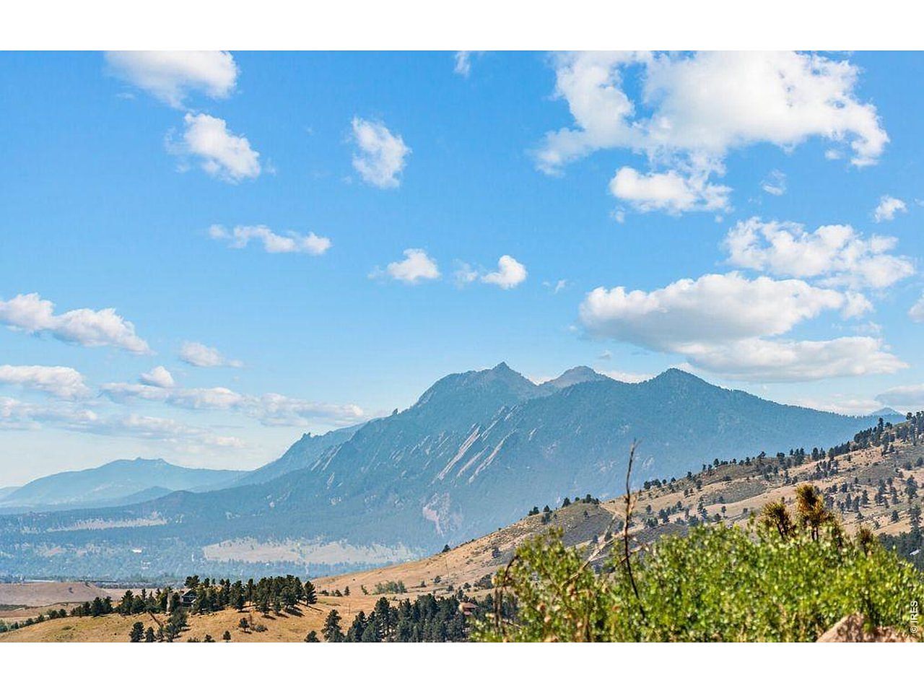
this architectural showpiece is slated for completion in summer of 2026. Centered around a soaring two story glass atrium, this residence is a masterclass in modern design, seamlessly blending natural finishes with walls of glass. The heart of the home is a gourmet kitchen featuring custom cabinetry, Wolf + Sub-Zero Appliances, and a hidden butlers pantry. Floor to ceiling sliders open to an outdoor sanctuary with a covered patio, fireplace, and space for a pool/spa. Upstairs, a luxe primary suite is appointed with dual walk-ins, Ann Sacks stone and tile, and a freestanding soaking tub. The lower level includes a flexible living area plus two additional beds and baths, all illuminated by the atrium's light. The Courtyard House was thoughtfully designed with sustainability in mind. The home features a 16.5kW solar array, radiant in floor heat throughout, and high efficiency mechanicals - all resulting in a -3 HERS Rating. An as of right ADU with full kitchen and bath provides additional flexibility on the property. The 1/3 acre North Boulder retreat is moments away from top schools, retail, dining, and the world-renowned Boulder trail systems.
Details
- Bedrooms
- 6
- Bathrooms
- 6.5 (6 full, 1 half)
- Interior area
- 5,356 sq ft
- Price per sq ft
- $1,214
- Type
- House
- Lot size
- 14,810 sq ft
- Parking spaces
- 3
- Year built
- 2026
- MLS® number
- IRE1058002
- Listing type
- Sale
- Listed
- May 1, 2026
- Days on market
- 205
- Last updated
- Nov 19, 2026
Interested in this home?
Nicolas Boucher isn't the listing agent. Nicolas can book your showing and represent you as your agent.

Estimate payments
An estimate only. Rates and terms come from your lender.